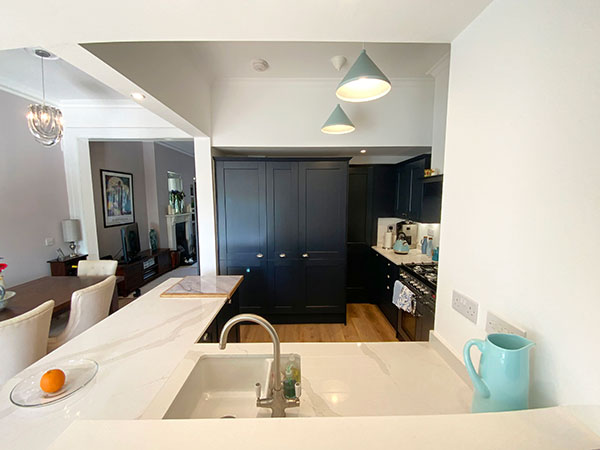
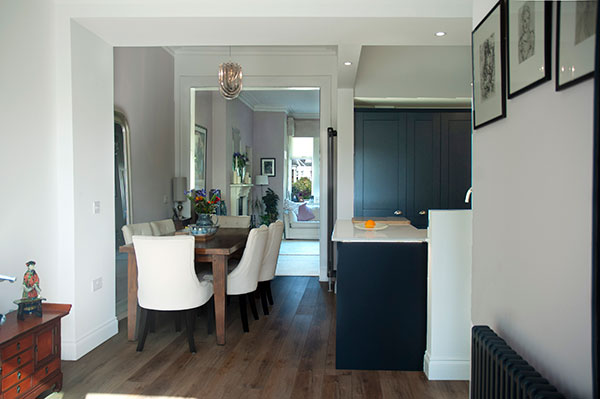
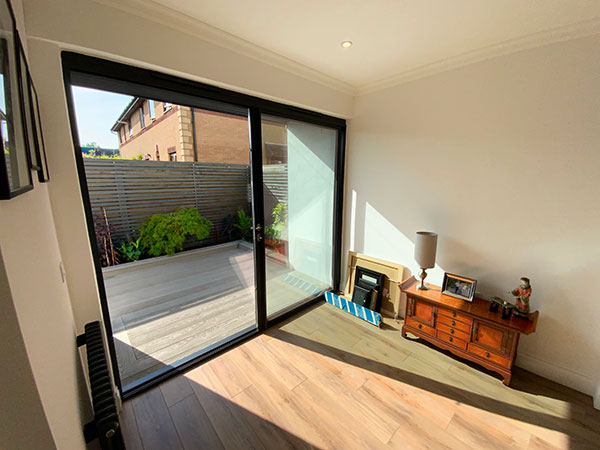
The extension creates a more spacious rear layout and a stronger connection with the garden courtyard. The project photographs show the relationship between the existing house and the new living space.
Overview
Set within an architecturally significant terraced community, this project was conceived in
2019 and introduces a deceptive sense of space to the rear of the house and more direct
connection to its modified garden courtyard beyond.
”Following a recommendation, we approached Gary to plan/design our single storey extension. His professionalism, knowledge and friendly manner put us at our ease from the first meeting.
Jacqui and Fred CarruthersBishopbriggs
He dealt with the council planning/building and kept us updated at all stages of progress. His guidance, advice and patience were excellent throughout the whole project.
Our extension is now built and it more than exceeds our expectations thanks to Gary's expertise. I would have no hesitation in recommending Gary to friends and family and would use his services again for any future project.
Connecting the inside out
Before and After